


Cart
0
Swell Sport · Outdoor sauna guide
Barrel Sauna vs Cube Sauna: Design, Space and Practical Differences
Barrel and cube saunas bring different shapes, seating layouts and garden character to a backyard. A barrel’s curved walls create a rounded interior; a cube-style cabin offers a more rectangular space to arrange benches and a glass-front outlook. Compare shoulder room, headroom, bench levels and the route to the door in the actual models, then choose the setting you will enjoy using.
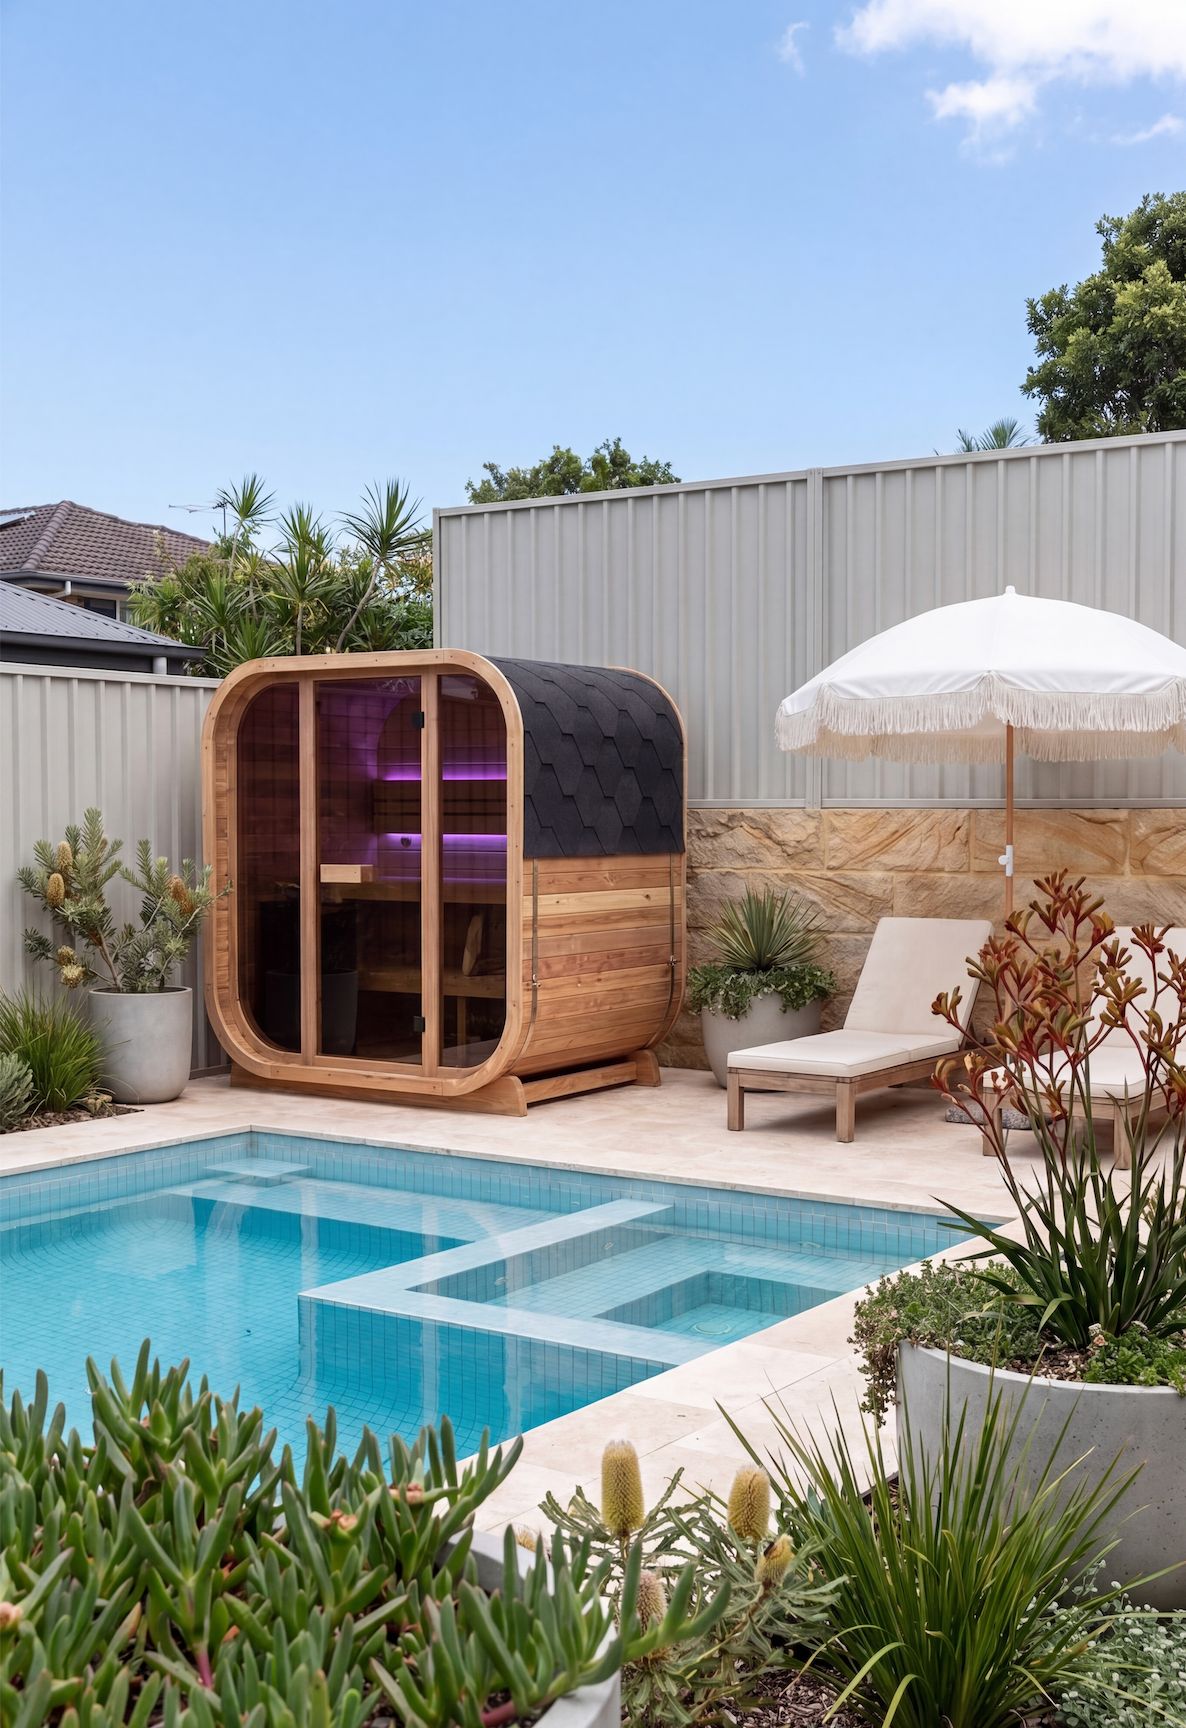
Look at usable space rather than the silhouette
A curved barrel wall and a more rectangular cabin create different interior boundaries. Ask where the benches sit, how much headroom is available above them and where shoulders and knees land in normal use. An external diameter or width is not the same as usable bench length. Try the intended posture if a display model is available, or request a dimensioned cross-section. The best layout is the one that comfortably accommodates your usual occupants and leaves a straightforward route to the door.
Compare bench levels and heater position
Bench layout determines how you share the room and experience the heat. Compare bench heights as well as length: warmer air rises, so the seating position is part of the experience. Look at the actual relationship between benches, heater guard, door and circulation space. A nominal capacity describes intended occupancy, not a promise that every person can stretch out. Check whether anyone must squeeze past the heater to leave. For a couple, generous regular seating may matter more than accommodating occasional guests. For a compact yard, the smaller usable arrangement may be the right compromise if it is assessed honestly.
Use current Cube dimensions as a concrete reference
Swell lists Cube 2 at 136cm wide by 135cm deep externally, intended for one or two people. Cube 4 is 193cm wide by 134cm deep and designed for up to four.[1][2] Compare those dimensions with the specific barrel under consideration rather than a generic category sketch. Add the required clearances, door movement, landing and maintenance access to both options. A barrel cradle, projecting entrance or roof overhang may affect the site envelope; confirm the drawing rather than assuming the body dimensions tell the whole story.
Weather protection is a construction question
Inspect the roof covering, wall joints, base support and water-shedding details on each model. Do not assume a curved timber surface needs no weather protection, or that a squared cabin automatically has a more durable roof. Swell specifies bitumen roof shingles and solid Japanese cedar for the Cube range.[1][2] Compare those roof and wall details with the barrel’s covering, joints and support system. Ask each supplier how exposed timber, fittings and joints should be inspected and what care the chosen finish requires in your location.
Compare the heat experience as well as the shape
The installed heater, stone load, controls, glazing, airflow and starting conditions all matter when comparing heat-up behaviour. Harvia identifies stone placement as a factor in heat retention.[3] Check controls against the supplied model manuals. Ventilation also needs to follow the actual installation, not a generic diagram chosen because the cabin looks similar.[4] For daily comfort, compare the seated position relative to the heater, available bench levels and how the controls are reached. For heat-up or running-cost comparisons, ask for the cabin, heater and starting conditions behind the figures.
Finish with delivery, care and daily use
Compare packed component sizes, unloading arrangements, assembly requirements and the electrical quote for the selected packages. Walk through the route from the house and decide which door orientation, view and privacy arrangement works best. Consider service access as carefully as the first photograph. A barrel may suit the visual character of one garden, while the Cube form may suit another. Choose the layout, outlook and complete installation you will enjoy using and caring for.
Your practical checklist
- Request bench plans and cross-sections for the actual models.
- Compare complete installation envelopes, not body dimensions alone.
- Ask for roof and timber-care instructions on both designs.
- Require comparable evidence for heat-up or energy-saving claims.
Find your outdoor Cube

Swell Cedar Cube 2
A compact option for one or two people. Compare the current dimensions and heater packages.
Explore Cube 2
Swell Cedar Cube 4
Room for up to four people. Check the bench layout against the way you want to use it.
Explore Cube 4Keep reading
Sources and further reading
General buying guidance, not a substitute for the supplied installation instructions or individual professional advice.


