


Cart
0
Swell Sport · Outdoor sauna guide
Outdoor Saunas for Small Backyards and Courtyards
A small outdoor sauna can work well in a courtyard, but the cabin footprint is only the beginning. The best layout leaves enough space to arrive, open the door, sit down, dry off and maintain the structure without turning the rest of the yard into an obstacle course.
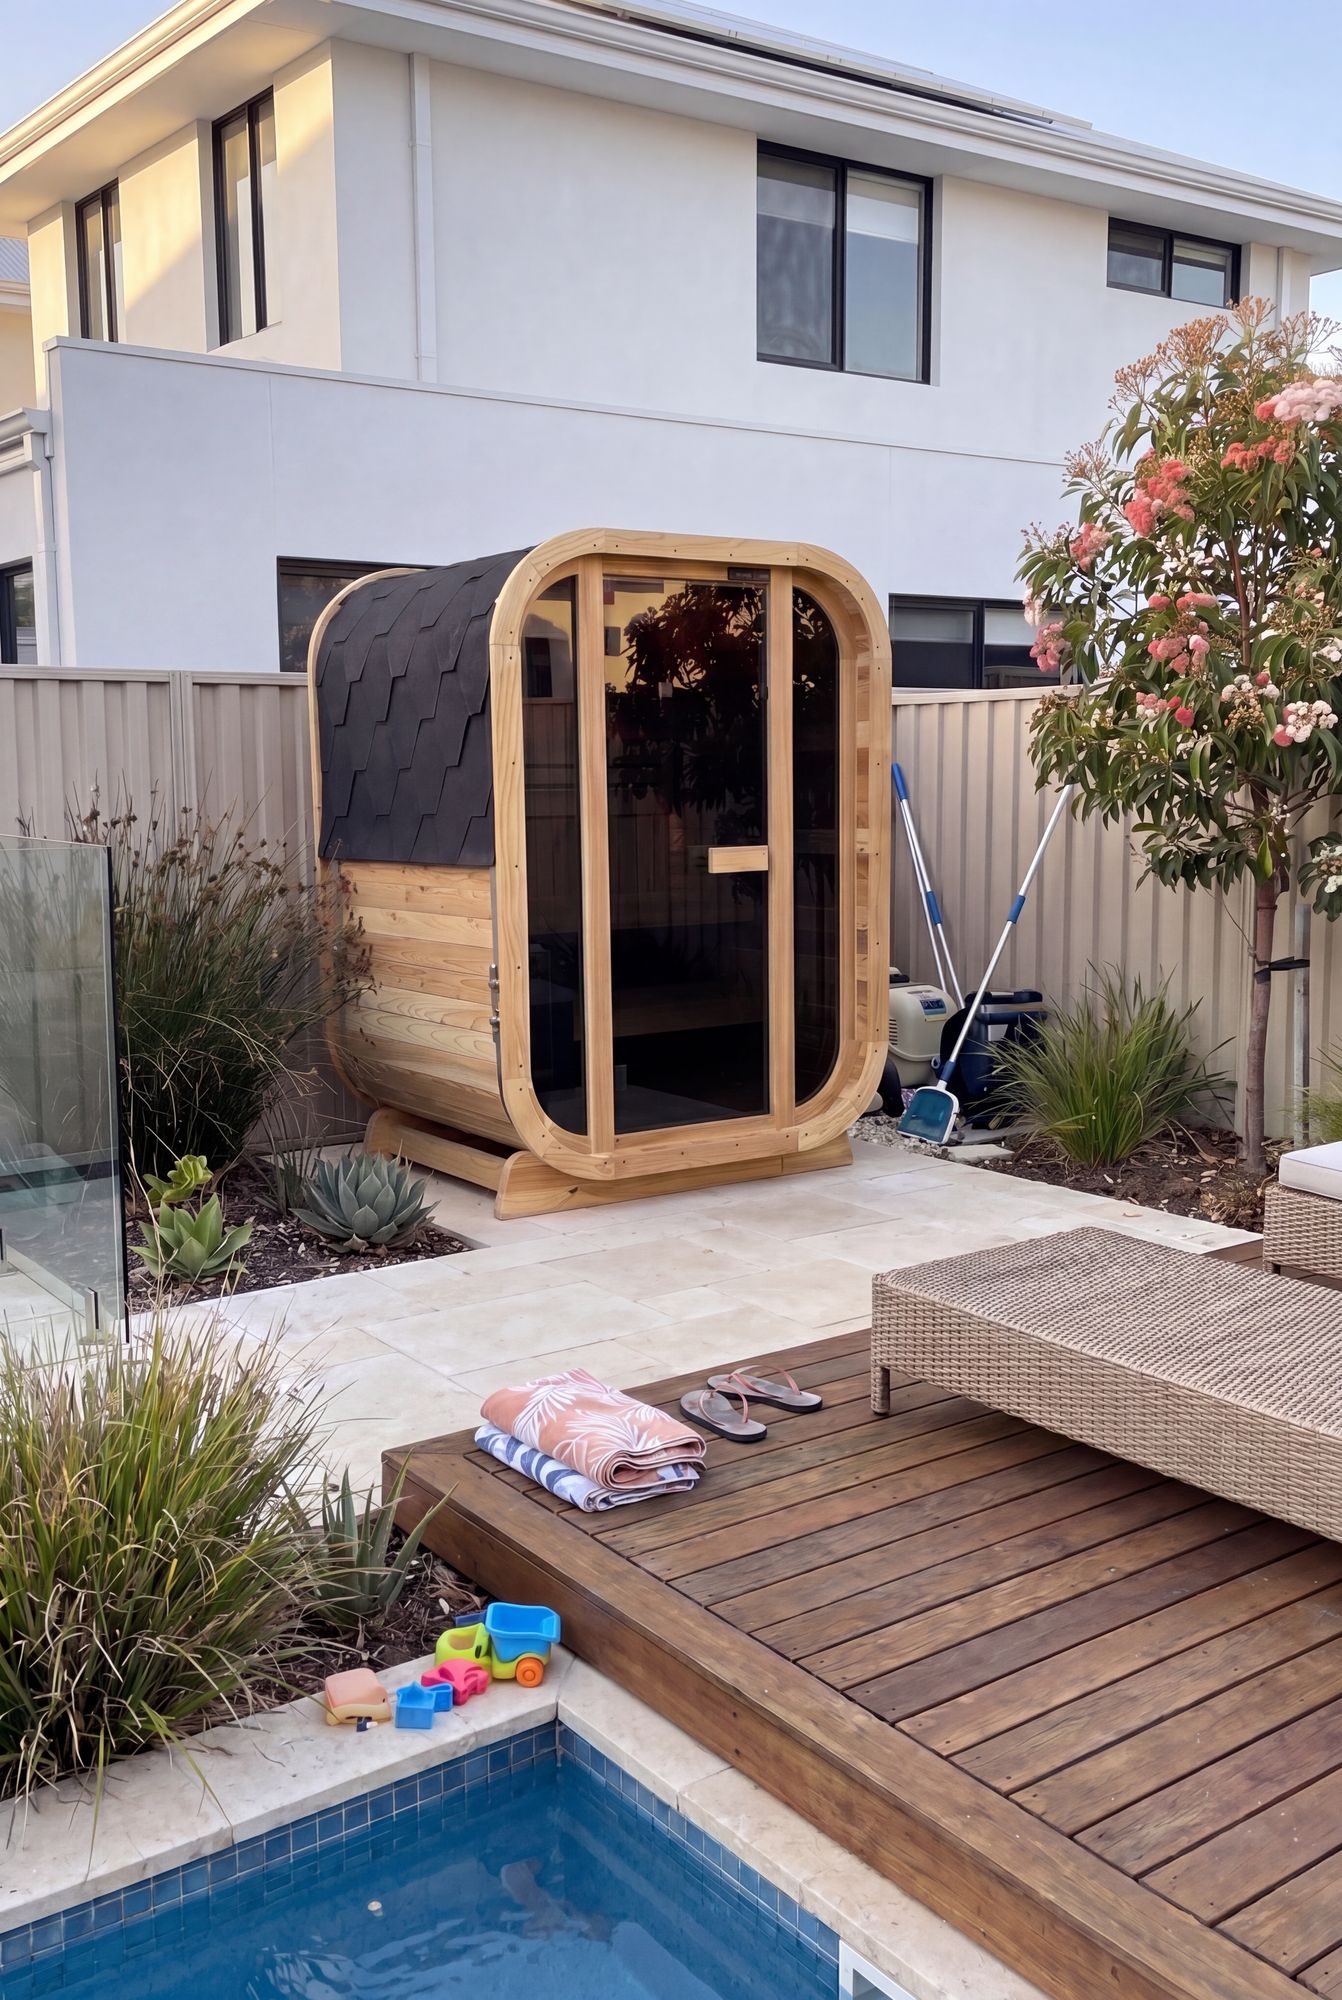
Measure the installation envelope
Mark the proposed cabin on the ground, then add the door swing, manufacturer clearances, a usable landing and maintenance access. Check roof overhangs and nearby windows as well as the fence line. Do not assume that the smallest visible rectangle in a photograph is all the space required. A courtyard plan should also retain access to drains, taps, meters and any exit route.
A compact Cube example
The Cube 2 is designed for one or two people, with external dimensions of 136cm W × 135cm D × 210cm H and internal dimensions of 122cm W × 121cm D × 187cm H.[1] Use those figures to assess the cabin, not to prescribe a minimum slab or boundary clearance. The relevant drawings and site advice determine the support arrangement. The larger Cube 4 is 193cm wide and 134cm deep externally, so additional width rather than a much deeper footprint is the main dimensional change.[2]
Test the delivery path before the final location
A flat-pack cabin helps only if its largest component can negotiate the route. Measure clear gate openings, tight turns, stairs and covered passages. Compare them with current packing and component dimensions supplied for the order. Swell describes delivery in a protective crate containing cartons; that does not mean the carrier carries everything into the courtyard.[1][2] Establish the unloading point and who moves the components from there.
Create privacy without a sealed enclosure
Angle the glass front toward a view you enjoy, then assess sightlines from neighbouring windows. Use landscaping or a separate screen only where it preserves the required airflow, safe clearances and access. Avoid positioning sprinklers against the timber. In a very enclosed yard, ask the installer to review ventilation and drainage rather than compensating with improvised holes or blocked vents. Harvia ventilation guidance depends on the system and sensor position.[3]
Choose what to leave out
A sauna, cold plunge, outdoor shower and lounge area do not all need to occupy the same small garden. Start with a safe landing and comfortable seating capacity; accessories can follow. If a suitable outdoor installation cannot fit, a purpose-designed indoor sauna may be a better alternative than forcing a cabin into an unsuitable gap. Check approval requirements even for a compact product, and price the electrical route before paying for optional controls.
Your practical checklist
- Mark the cabin and extra working space with tape.
- Check the largest delivery component, not only the assembled width.
- Retain drain, meter and exit access.
- Keep screening clear of ventilation and maintenance zones.
Find your outdoor Cube

Swell Cedar Cube 2
A compact option for one or two people. Compare the current dimensions and heater packages.
Explore Cube 2
Swell Cedar Cube 4
Room for up to four people. Check the bench layout against the way you want to use it.
Explore Cube 4Keep reading
Australian installation support
Follow the supplied model instructions and use a licensed electrician for the heater connection.
Sources and further reading
- Swell Cedar Cube 2 — Swell product specifications
- Swell Cedar Cube 4 — Swell product specifications
- Ventilation in the sauna
General buying guidance, not a substitute for the supplied installation instructions or individual professional advice.


