


Cart
0
Swell Sport · Outdoor sauna guide
Choosing an outdoor sauna for Canberra and ACT homes
For Canberra and the ACT, look for an outdoor sauna that fits both the garden and the seasonal routine. A sheltered location close to the house can matter more in practice than a small difference in advertised maximum temperature.
Check ACT development and building approval separately
ACT Planning provides separate checks for development approval and building approval. Some outbuildings may be exempt from a development application when the relevant conditions are met, but that is not a blanket exemption for every sauna.[1] Building approval is a separate question, including when work is exempt from development approval.[2] Ask how the proposed sauna is classified and provide its use, dimensions, setbacks, services and base design. Do not apply an interstate shed-size rule to an ACT block.
Make cold-weather access part of the design
Plan for a clear, lit route and a secure, non-slip landing. A distant garden corner may look attractive in summer but be less appealing on a cold evening. Leave a place for footwear and a dry towel that does not obstruct the exit. If the proposed location or route is prone to frost, address drainage and slip risk before installation.
Protect space around an established garden
Check the complete installation envelope before working around retaining walls, trees or existing services. Root zones, garden irrigation and buried utilities can complicate an apparently simple slab or cable route. Ask the appropriate professionals before excavation. A privacy screen should preserve maintenance access and airflow, and a sauna should not compromise a required pool barrier or access route. The site plan should show these relationships, not just the cabin rectangle.
Compare normal seating, not occasional maximum capacity
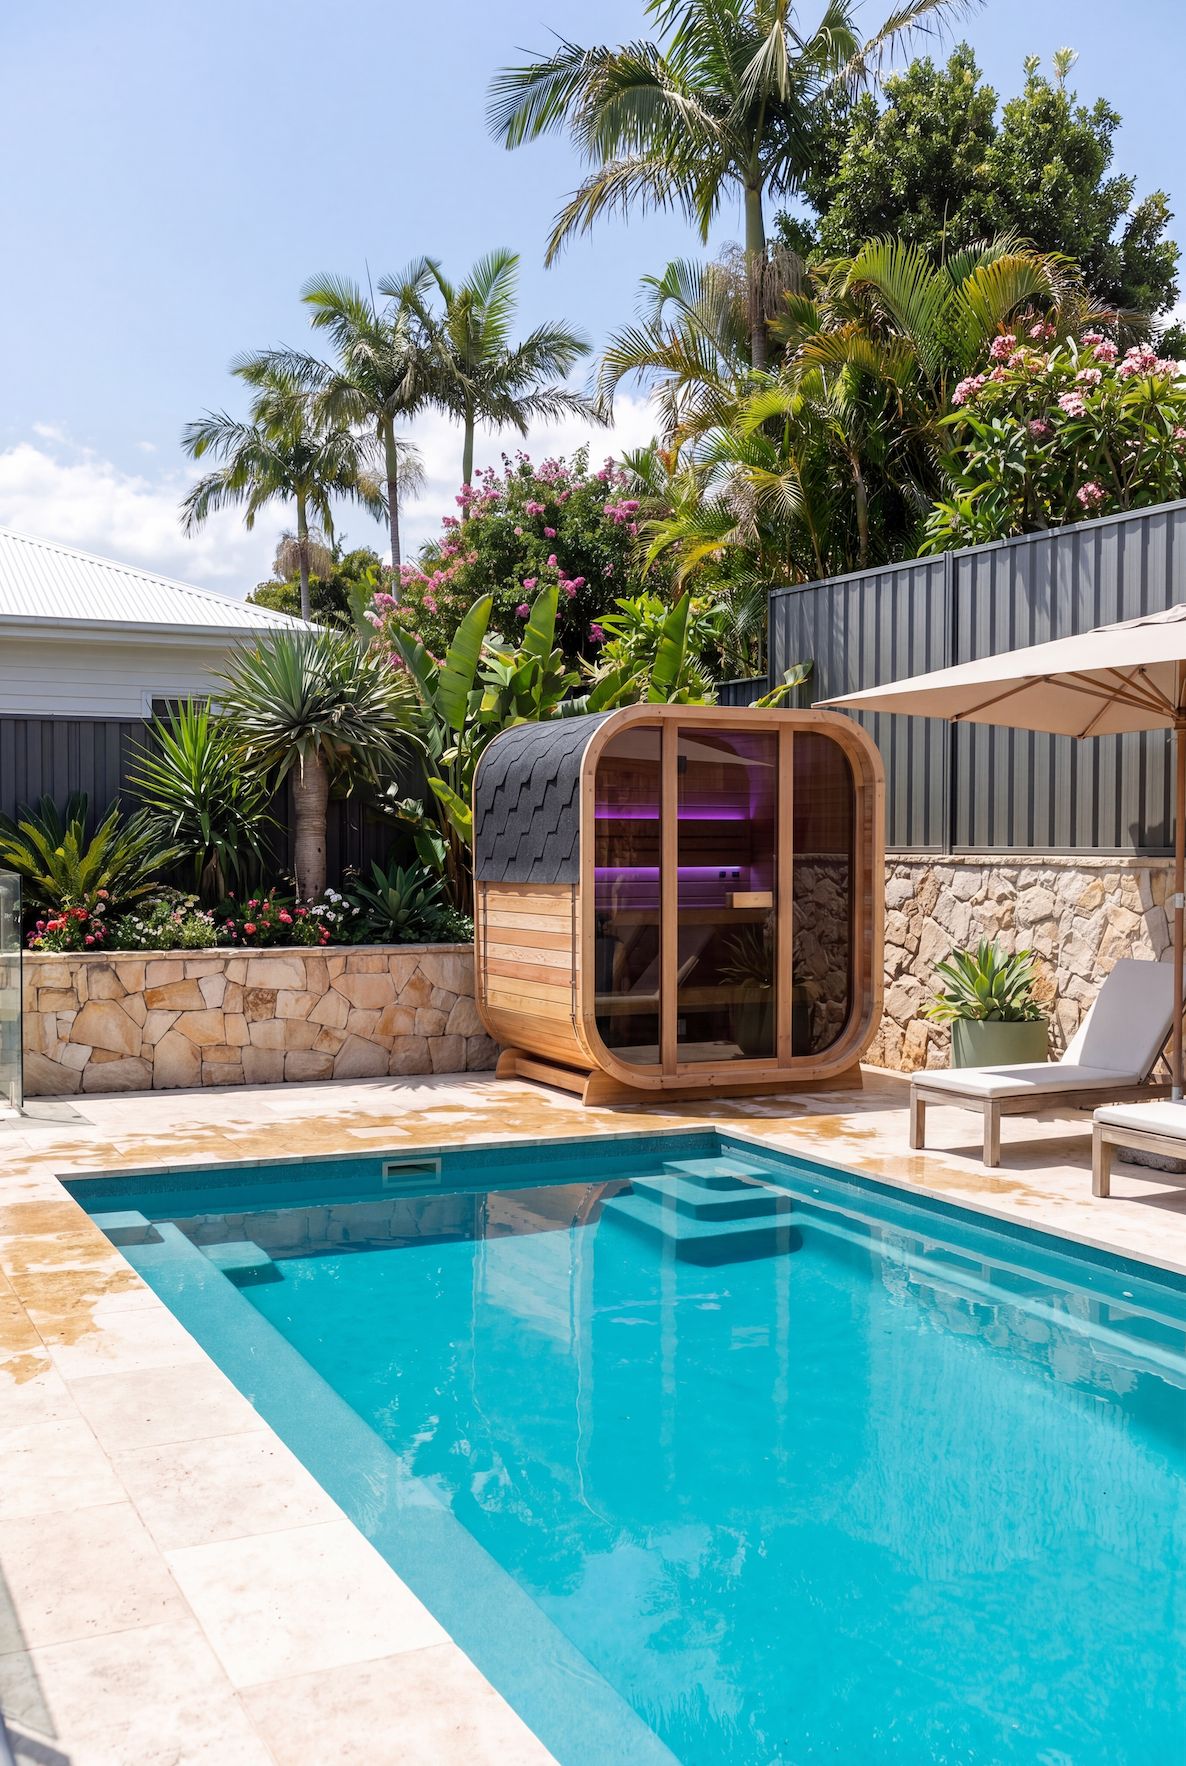
Cube 2 measures 136cm wide by 135cm deep externally and is intended for one or two people. Cube 4 measures 193cm wide by 134cm deep and is designed for up to four.[3][4] Allow additional room for door movement, assembly and the clearances in the manuals. If two adults want a more open sitting arrangement, consider the larger cabin rather than assuming two-person capacity guarantees the preferred posture.
Arrange power and realistic winter expectations
Have a licensed electrician assess the selected heater, switchboard capacity and route to the cabin. Both current Cube products specify a dedicated electrical circuit; the precise installation must follow the selected heater and control instructions.[3][4] A cold cabin and cold stones can need more preparation than on a mild afternoon. Preserve the designed ventilation, keep the door closed during warm-up and use actual conditions rather than a fixed promise to plan the first few sessions.
Your practical checklist
- Check ACT DA exemption and building approval as separate decisions.
- Confirm setbacks, utility routes and any relevant site constraints.
- Design a winter-safe path and landing.
- Get a heater-specific electrical quote before selecting a package.
Find your outdoor Cube

Swell Cedar Cube 2
A compact option for one or two people. Compare the current dimensions and heater packages.
Explore Cube 2
Swell Cedar Cube 4
Room for up to four people. Check the bench layout against the way you want to use it.
Explore Cube 4Keep reading
Australian installation support
Follow the supplied model instructions and use a licensed electrician for the heater connection.
Sources and further reading
- Check if you need a DA - City and Environment Directorate - Planning
- Check if you need a BA - City and Environment Directorate - Planning
- Swell Cedar Cube 2 — Swell product specifications
- Swell Cedar Cube 4 — Swell product specifications
General buying guidance, not a substitute for the supplied installation instructions or individual professional advice.


