


Cart
0
Swell Sport · Outdoor sauna guide
Do You Need Council Approval for an Outdoor Sauna in Australia?
An outdoor sauna may need approval in Australia, but there is no single nationwide yes-or-no rule based only on its size. The address, proposed use, classification and associated works matter. Ask about your actual sauna project before paying for a base or accepting delivery.
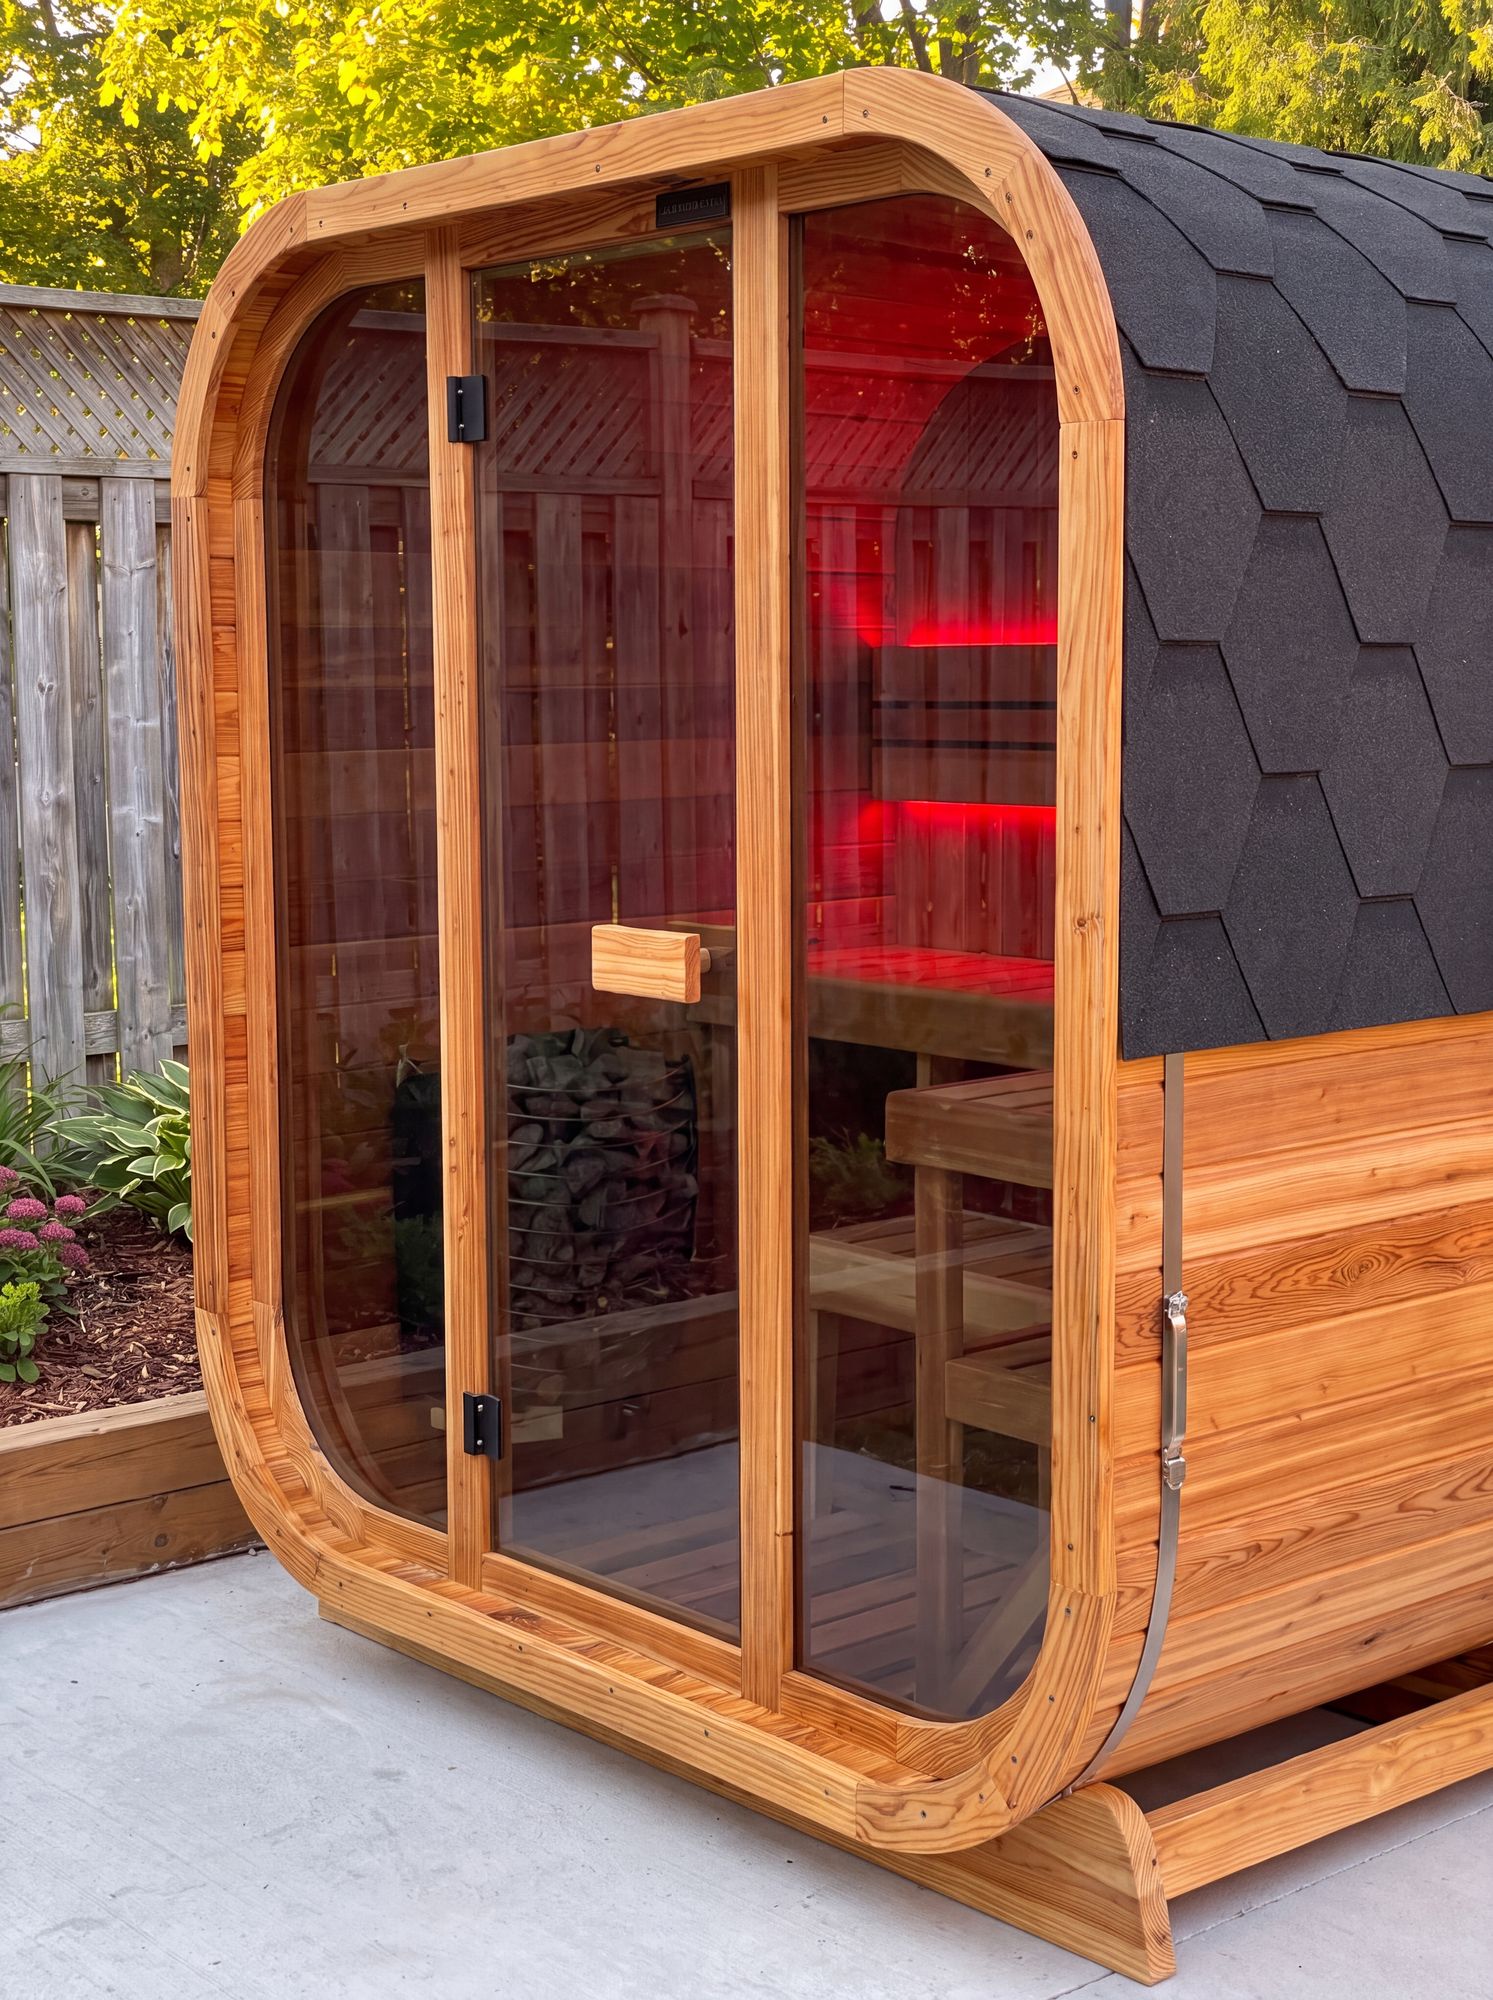
Separate planning from building approval
Planning and building requirements need to be checked for the proposed work and address. In Victoria, the Building and Plumbing Commission provides guidance on when a building permit is required. Ask the council about planning controls and a building surveyor about the building-permit pathway.[1] ACT guidance likewise separates development approval from building approval.[2][3] A council answer that planning permission is unnecessary should not be treated as confirmation that all building work is exempt. Ask the two questions explicitly and establish who is authorised to advise on each in your location.
Describe a sauna, not just a garden shed
Provide the intended use, heating method, external dimensions, height, drawings and location. Include the slab or deck, electrical supply and any new plumbing or shelter. Ask which classification applies to that proposal rather than selecting the most convenient shed exemption yourself. A cabin advertised as flat-pack, movable or freestanding is not automatically exempt. Similarly, a retailer’s statement that customers usually do not need approval is not an address-specific determination. Describe rental, shared or commercial use if relevant; do not seek an answer framed around private household use when the plan differs.
Send a site sketch that makes the decision easier
Show property boundaries, the house, existing buildings, the sauna and distances between them. Mark easements, drains, major trees, pool barriers and any proposed new structures. Include the sauna height and the base height, particularly on a slope or raised deck. Photographs help explain access and surroundings but should supplement dimensions, not replace them. Ask about relevant overlays or constraints, such as heritage, bushfire, flooding or protected trees. The aim is to uncover conditions before the sauna location becomes expensive to change.
Use state guidance without inventing a national exemption
In South Australia, PlanSA states that development involving building work requires building consent as part of its approval.[4] In the ACT, development exemptions depend on general and project-specific criteria, with separate building-approval checks.[2][3] Those examples explain why an interstate size threshold is not a reliable answer for your property. Use the official starting points below to find the pathway for your state or territory, then ask the relevant authority about your actual proposal. Do not apply one jurisdiction’s terminology or exemption conditions to another.
Official state and territory starting points
These links explain approval processes; none is a sauna-specific exemption. Begin with your council or planning authority for land-use and site controls. Ask the relevant building surveyor, certifier or permit authority about building classification, documents and inspections. Professional titles and responsibilities vary by jurisdiction.
- NSW — Planning Portal: exempt development
- Victoria — Building and Plumbing Commission: permits
- Queensland — QBCC: building approvals and certification
- Western Australia — Building and Energy: building approvals
- South Australia — PlanSA: building
- Tasmania — PlanBuild property enquiry portal
- ACT — check development approval
- ACT — check building approval
- Northern Territory — getting a building permit
Keep related permissions in the same conversation
A sauna project may also involve a deck modification, retaining work, an outdoor shower, a roofed area or changes beside a pool. Present the complete proposal, then ask which parts need separate assessment. If you rent, obtain the owner’s consent; if the property is strata or otherwise jointly managed, ask about the applicable private approval process. These permissions do not replace statutory approvals. Ask your insurer how the new installation should be recorded, and keep any requirements with the quote and drawings rather than relying on a verbal recollection.
Get the answer in a form you can keep
Request written advice identifying the drawings, address and scope assessed, including any conditions or limits. If a certifier or surveyor is needed, obtain their advice before construction. ACT guidance notes a route for recording exempt building work through a certifier and retaining records for insurance and pre-sale reporting.[3] If the location, height or base changes later, ask whether the earlier advice still applies. The practical buying decision is not whether every sauna needs a permit; it is whether your chosen installation has a clear, documented pathway.
Your practical checklist
- Ask about planning and building approval separately.
- Describe the sauna’s real use and all associated site works.
- Send a dimensioned plan, not only a product link.
- Keep written advice and revisit it if the proposal changes.
Find your outdoor Cube

Swell Cedar Cube 2
A compact option for one or two people. Compare the current dimensions and heater packages.
Explore Cube 2
Swell Cedar Cube 4
Room for up to four people. Check the bench layout against the way you want to use it.
Explore Cube 4Keep reading
Australian installation support
Read the supplied cabin and heater manuals before installation; use a licensed electrician for electrical work. Request model-specific instructions or an assembly quote.
Sources and further reading
- Building permits | Victorian Building and Plumbing Commission
- Check if you need a DA - City and Environment Directorate - Planning
- Check if you need a BA - City and Environment Directorate - Planning
- Building | PlanSA
General buying guidance, not a substitute for the supplied installation instructions or individual professional advice.


