


Cart
0
Swell Sport · Outdoor sauna guide
Where Should You Put a Sauna in Your Backyard?
The best backyard sauna position is somewhere you can reach comfortably, use privately and maintain without difficulty. A beautiful view helps, but a dry landing, workable power route and clear doorway matter every session. Test a few locations before treating the empty corner of the garden as the obvious answer.

Mark the whole installation, then walk around it
Use the current cabin drawing to mark the footprint and add the prescribed clearances, door movement, assembly space and maintenance access. Swell lists Cube 2 at 1360mm wide by 1350mm deep externally, while Cube 4 is 1930mm wide by 1340mm deep.[1][2] These are cabin dimensions, not recommended boundary setbacks or minimum platform sizes. Walk the proposed route carrying a towel and imagine another person leaving at the same time. Keep access to drains, taps, meters and house doors rather than creating a permanent obstacle.
Prefer a location that handles water well
Look at where rainwater collects and how downpipes, irrigation and adjacent paving behave. Ask the base contractor to keep the cabin correctly supported while directing surrounding runoff away. A low corner may be hidden and private yet require substantial drainage work. Consider where water from the sauna roof will go and whether it crosses the entry. If the location is on a deck, obtain a structural assessment for that precise position before progressing. Neither paving nor decking should be accepted solely because it already occupies the desired space.
Design the route for ordinary evenings
Try the walk after dark and think about wet or cool weather, not just the day the garden is photographed. Plan suitable lighting, a secure non-slip landing and somewhere outside the hot cabin for a towel and footwear. Avoid a layout that forces users through stored equipment or across a slippery pool surround. Do not obstruct the sauna door with seating, planters or an outdoor shower. If you expect someone with limited mobility to use it, discuss the approach and entry with them before committing to steps or a raised platform.
Use privacy screening without trapping the cabin
Check sightlines from neighbouring windows and frequently used garden areas. Angling the front may provide privacy without a large new screen. Where a screen is needed, keep the manufacturer’s ventilation, service and maintenance spaces clear. Harvia explains that ventilation layout and the relationship between incoming air and the temperature sensor are important to electric sauna installation.[3] Do not build a close-fitting enclosure and assume existing vents will work unchanged. Preserve access for roof inspection and exterior timber care, and keep planting from gradually closing those gaps.
Bring the electrician into the layout decision
Show your preferred sites to the electrician before selecting one. Ask about the supply, switchboard and cable route for the exact heater package. Both Cube products specify a dedicated circuit.[1][2] A site nearer the house may simplify some work, but proximity to a power point does not establish electrical suitability. Also consider delivery: the shortest cable route may have the most awkward component access. Compare these practical costs before spending on landscaping that fixes the cabin in a difficult position.
Check restrictions before adding the finishing touches
Give the council or building professional a dimensioned site plan and describe any deck, shelter, shower or poolside changes. ACT guidance, for example, checks easements, utility access, drainage and tree protections within its development exemption process.[4] Local requirements elsewhere must be checked through the relevant authority rather than borrowed from that example. Ask specifically about pool barriers where applicable. Keep approval advice with the selected location, and revisit it if the plan changes. Choose a spot that remains practical as plants grow and the garden changes, not only one that works on installation day.
Your practical checklist
- Mark the cabin, door, landing and required working clearances.
- Review rainfall, runoff and the path after dark.
- Compare electrical and delivery access before landscaping.
- Check boundaries, easements, pool relationships and local approvals.
Find your outdoor Cube

Swell Cedar Cube 2
A compact option for one or two people. Compare the current dimensions and heater packages.
Explore Cube 2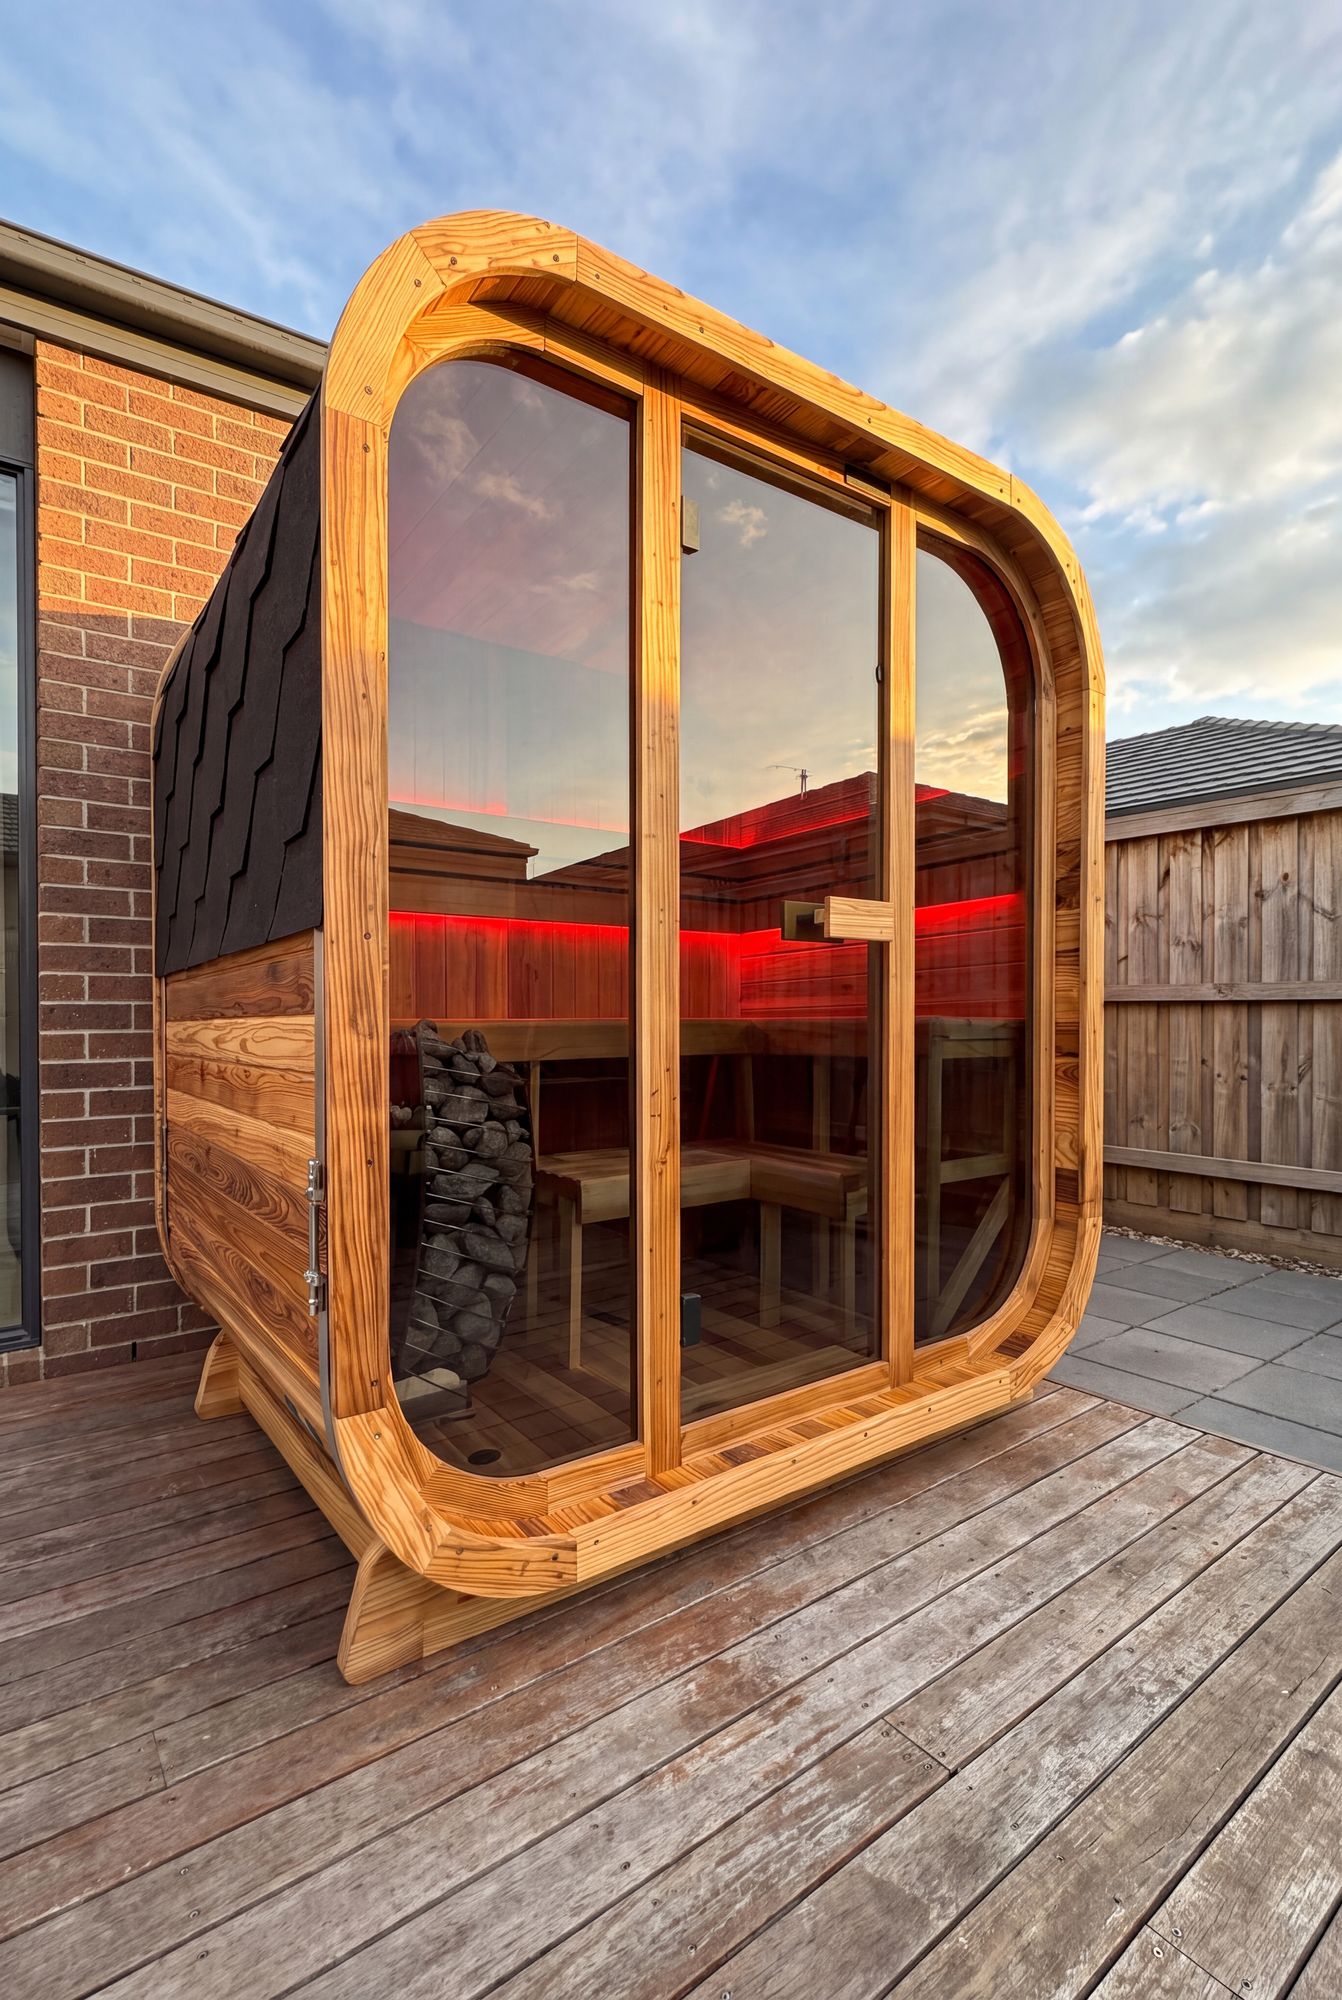
Swell Cedar Cube 4
Room for up to four people. Check the bench layout against the way you want to use it.
Explore Cube 4Keep reading
Australian installation support
Read the supplied cabin and heater manuals before installation; use a licensed electrician for electrical work. Request model-specific instructions or an assembly quote.
Sources and further reading
- Swell Cedar Cube 2 — Swell product specifications
- Swell Cedar Cube 4 — Swell product specifications
- Ventilation in the sauna
- Check if you need a DA - City and Environment Directorate - Planning
General buying guidance, not a substitute for the supplied installation instructions or individual professional advice.


