


Cart
0
Swell Sport · Outdoor sauna guide
Can You Put an Outdoor Sauna on a Deck?
Yes, an outdoor sauna may be suitable for a deck, but only when the deck can support the proposed installation and the site works as a whole. A photograph of another sauna on decking is not a load assessment for your home. Start underneath the boards.

Give the assessor a complete load brief
Ask the supplier for the cabin weight, selected heater weight, stone load and the support layout. Add the intended occupants and any nearby equipment to the brief for a structural engineer or appropriately qualified building professional. Do not use shipping weight as a substitute without understanding what it includes. Harvia’s heater specifications distinguish the heater’s own weight from its stones, illustrating why a heater-only figure is incomplete.[1][2] The professional needs the location of loads as well as their total, especially where a cabin bears on a small number of supports.
Decking boards are only the visible layer
The assessment should consider the actual boards, joists, bearers, posts, connections and footings, together with their condition and arrangement. Ask whether there are drawings and whether the deck has been altered since construction. A deck may feel firm under a person yet still need investigation for a permanent cabin. Avoid a do-it-yourself calculation based on dividing the sauna weight by the entire deck area. The sauna does not necessarily distribute its load evenly across that area, and support placement can matter as much as its overall footprint.
Choose the position before ordering strengthening work
Mark the proposed cabin, door movement and landing on the deck, then give that location to the assessor. Shifting the sauna later may change the structural brief. Preserve circulation to stairs and house doors, and do not compromise balustrades or required escape routes. If strengthening is recommended, get a clear drawing and scope rather than an informal instruction to add a post somewhere underneath. Check planning and building requirements in your state or territory before the builder starts; the ACT, for example, treats development and building approval separately.[3] Find official starting points in our state and territory approval directory.
Plan moisture management and future access
Ask how the installation will keep the area beneath the sauna inspectable and allow the deck to dry. Avoid covering drainage paths or creating a sealed pocket with decorative skirts. Consider roof runoff, wind-driven rain and water carried out by users. If the deck needs periodic coating or board replacement, identify how those tasks will be done beneath or beside the cabin. An attractive tight fit against a wall can become an expensive maintenance problem if a damaged board cannot be reached without moving the sauna.
Check the installation route and edge risks
Confirm how the components or assembled cabin reach the deck. Stairs, upper-level balconies and narrow landings need their own handling plan; do not assume the same delivery method used for a ground-level patio will work. A pre-assembled cabin may require professional lifting, while a flat-pack still contains large or heavy pieces. Keep temporary material stacks and delivery equipment within the limits agreed by the deck assessor. The installation load and work area deserve attention as well as the finished occupied sauna.
Know when a separate ground-level base is simpler
Compare the full cost of assessment, strengthening, access equipment and maintenance with a separate ground-level base. Sometimes a deck is the most convenient position; sometimes using it creates more work than building a nearby pad and short path. Swell Cube cabins are listed for indoor or outdoor installation, but that product description does not certify an individual deck.[4][5] Request site-specific confirmation and retain it with the installation records. If the structure cannot be assessed confidently, change the plan rather than treating uncertainty as permission.
Your practical checklist
- Supply cabin, heater, stones, occupants and support positions to the assessor.
- Confirm the exact deck location before any strengthening work.
- Keep stairs, edges, exits and maintenance routes usable.
- Compare the whole deck installation cost with a ground-level alternative.
Find your outdoor Cube

Swell Cedar Cube 2
A compact option for one or two people. Compare the current dimensions and heater packages.
Explore Cube 2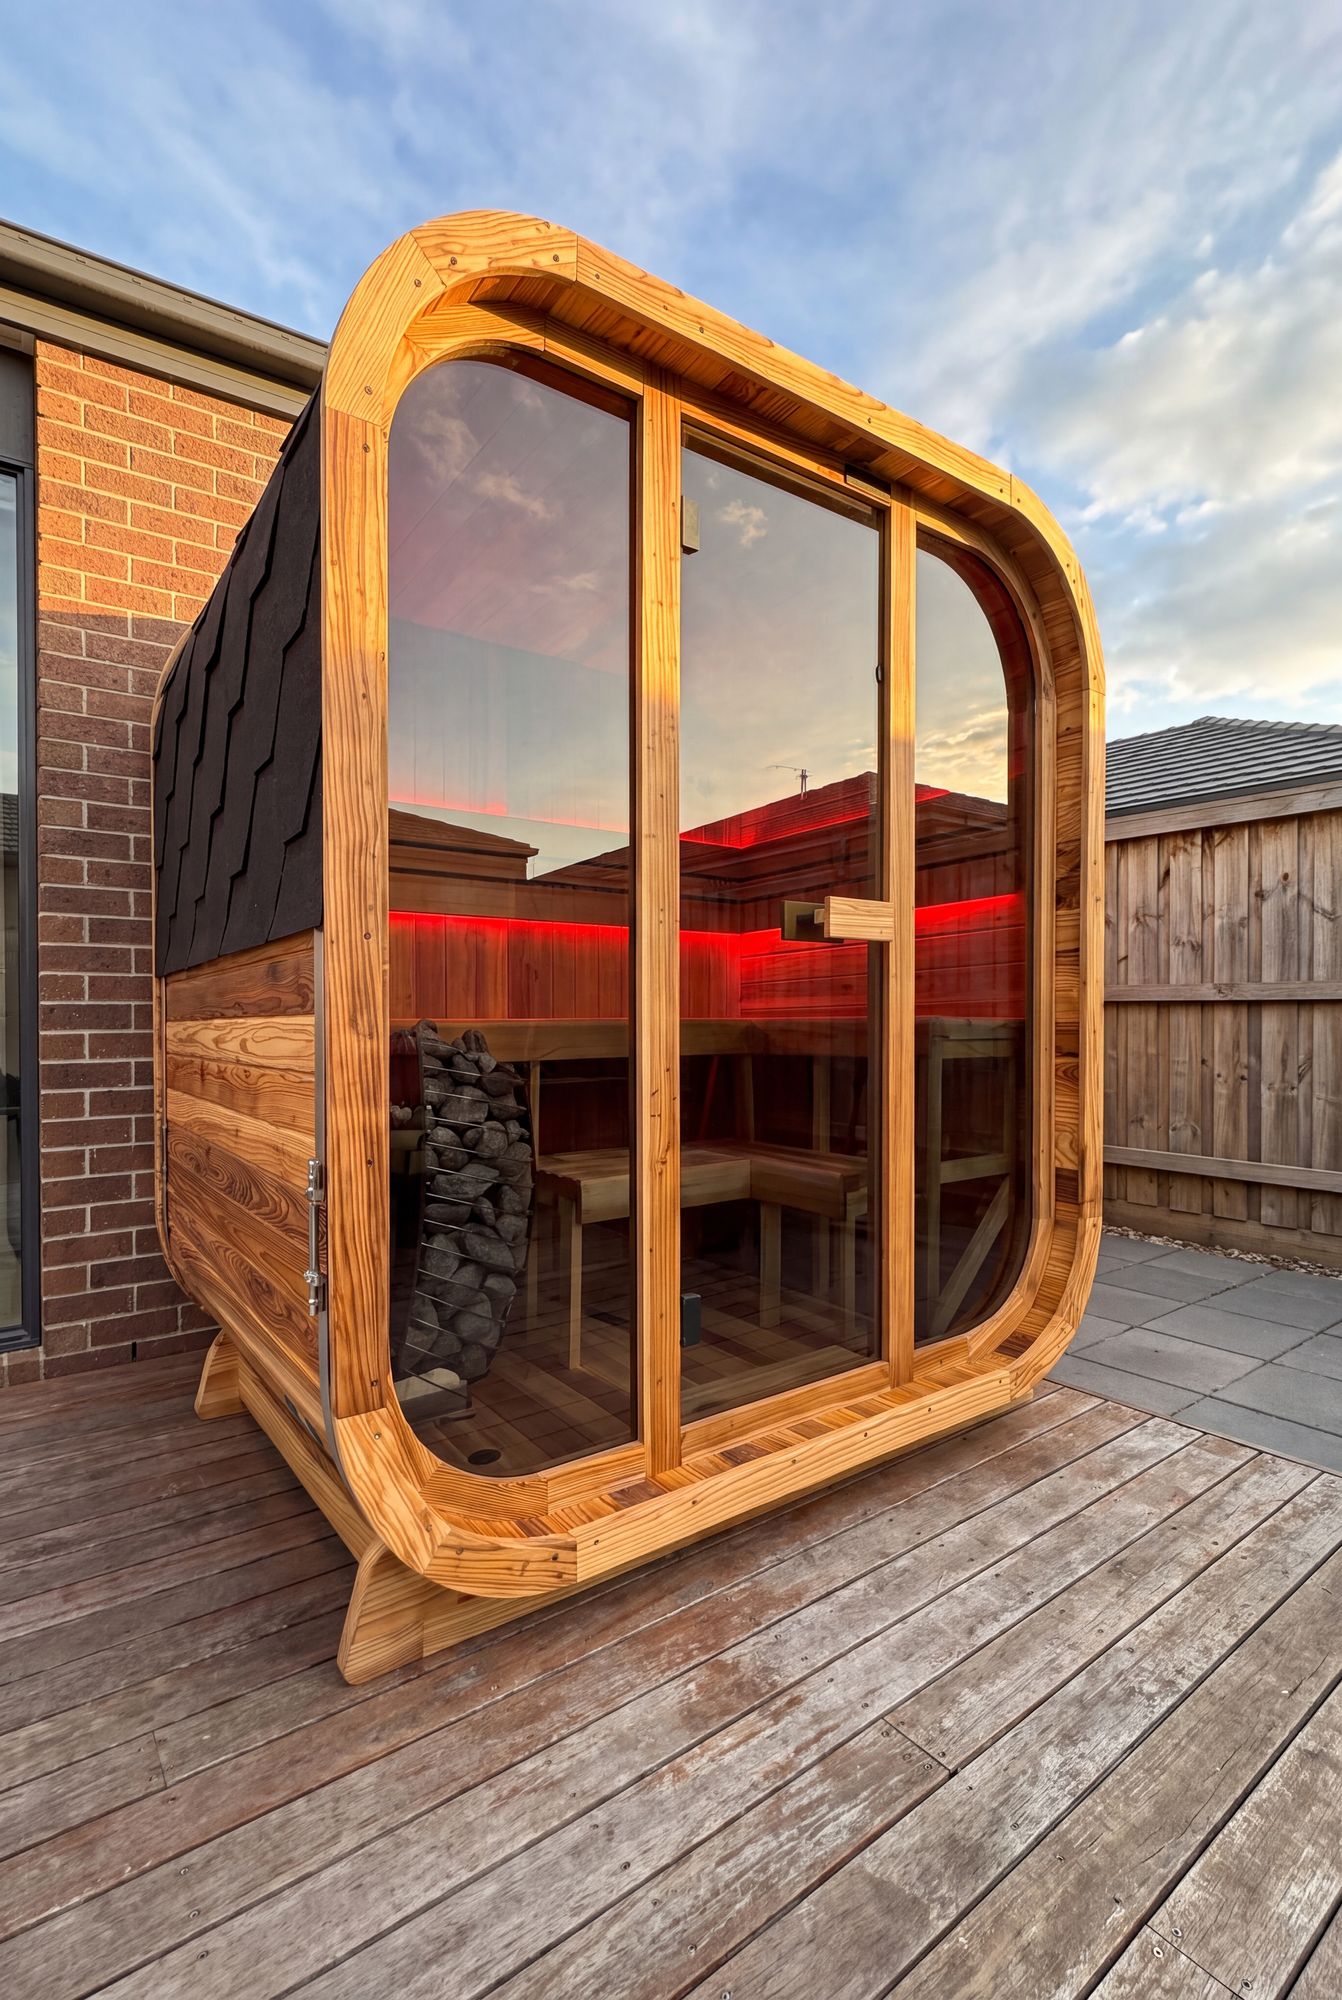
Swell Cedar Cube 4
Room for up to four people. Check the bench layout against the way you want to use it.
Explore Cube 4Keep reading
Australian installation support
Read the supplied cabin and heater manuals before installation; use a licensed electrician for electrical work. Request model-specific instructions or an assembly quote.
Sources and further reading
- Electric heater Harvia Spirit SP60E 6.0 kW black | Electric heaters | Harvia
- Electric heater Harvia The Wall SW45 4,5 kW Steel | Electric heaters | Harvia
- Check if you need a BA - City and Environment Directorate - Planning
- Swell Cedar Cube 2 — Swell product specifications
- Swell Cedar Cube 4 — Swell product specifications
General buying guidance, not a substitute for the supplied installation instructions or individual professional advice.


